How to Decorate a Small Apartment with Big Style on a Budget in 2026
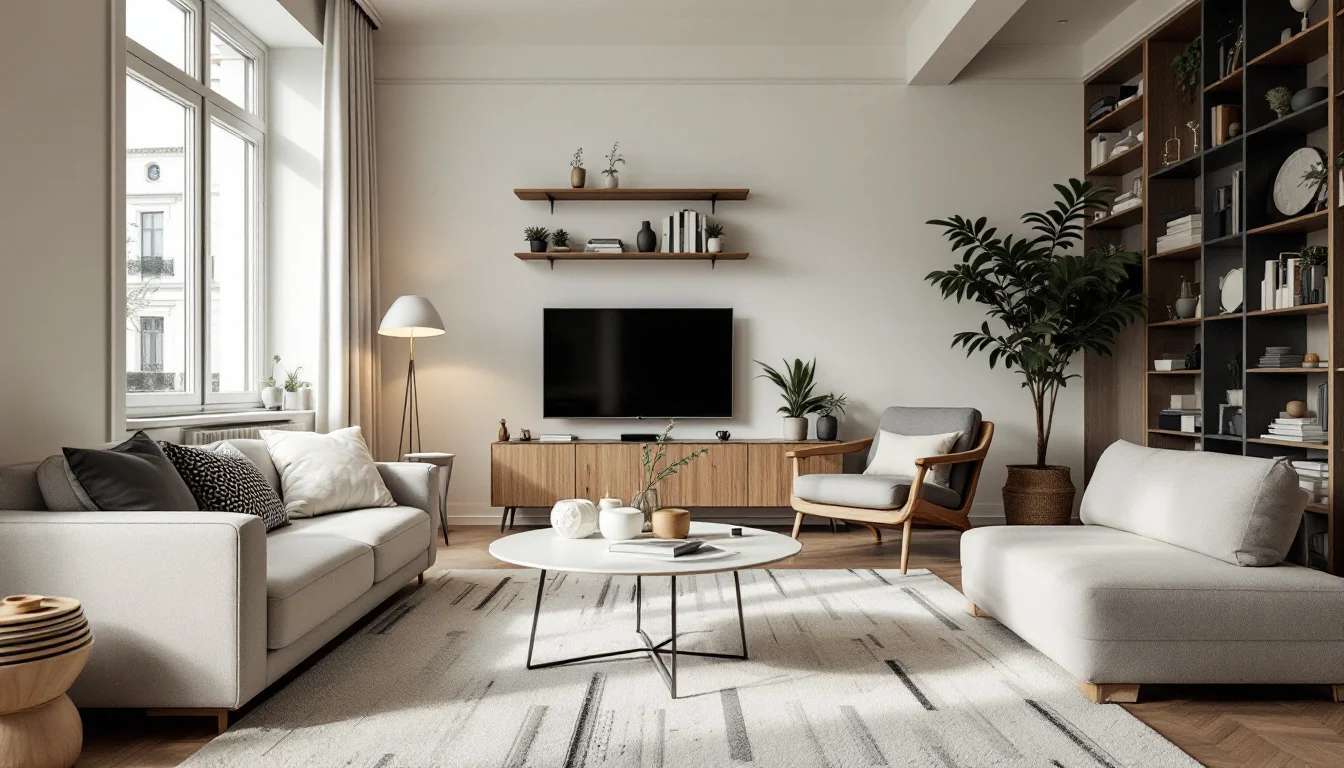
Decorating a small apartment in 2026 requires shifting away from the traditional concept of simply buying smaller items to fit a compact floor plan. Achieving a high-end aesthetic within physical and financial confines means approaching the space with analytical rigor.
For residents managing tight budgets, unlocking big style often starts by understanding how specific local tax frameworks, such as Belgium's VAT rules, can reduce the cost of permanent structural upgrades. For readers outside Belgium, these tax tactics serve as a reminder to explore your own local renovation grants or tax credits before budgeting. By leveraging strategic taxation rules to fund permanent upgrades, renters and owners can redirect their capital toward highly engineered, multifunctional furniture. This transforms limited square footage from a spatial compromise into a highly curated living experience.
Key Takeaways
- Maintain 24 to 30 inches of clear space for main circulation pathways.
- In Belgium, renovations on dwellings older than 10 years can qualify for a 6% VAT rate instead of 21%, subject to several conditions (SPF Finances).
- If you buy construction materials yourself rather than having your contractor supply and invoice them, you will always pay 21% VAT on those materials — there is no reduced rate available for self-purchased materials.
- Zero-clearance seating allows furniture to sit flush against the wall, saving crucial floor space.
- Bouncing light with warm, comforting neutrals and layered illumination visually expands a compact room.
Does the 6% VAT Rate Apply to Your Apartment Renovation?
Applying global space-saving principles to the financial reality of Belgian renters and first-time owners requires a thorough understanding of local taxation. Stretching an overall design budget often starts before a single piece of movable furniture is purchased, specifically by navigating the structural rules surrounding the Belgian Value Added Tax (VAT).
The 10-Year Threshold Strategy
According to the Federal Public Service Finance of Belgium (SPF Finances), renovation works on a private dwelling can benefit from a significantly reduced VAT rate of 6%, provided several conditions are met. One of the key conditions is that the dwelling must be more than 10 years old. Additional conditions include: the works must serve the transformation, renovation, improvement, repair or maintenance (excluding cleaning) of the dwelling; after the works, the dwelling must continue to be used as a private residence for more than 50%; and the works must be supplied and invoiced to the person who uses the property as their private residence (owner, tenant, usufructuary, etc.). Note also that purely intellectual services such as architect or engineer fees are subject to the standard 21% VAT rate.For residents looking to upgrade a compact apartment, permanent cosmetic installations become significantly cheaper if the building meets the age requirement and all other conditions. Examples include custom built-in shelving to replace bulky bookcases, professional painting to alter the room's visual perception, or hardwired lighting tracks.
Important caveat on fossil-fuel heating systems: Since 29 July 2025, the supply and installation or replacement of fossil-fuel heating appliances (such as stoves or convectors) and the specific part of a central heating system running on fossil fuels (e.g. gas or oil boilers and their specific components) during renovation works on a private dwelling older than 10 years is subject to the standard 21% VAT rate, even where the general 6% renovation rate would otherwise apply. The non-specific parts of such a system (e.g. hydraulic pipes, underfloor heating, radiators) continue to benefit from the reduced rate. If you are planning a heating upgrade alongside your renovation, verify the applicable rate with your contractor before signing.
Also worth noting: A renovation involving major structural rebuilding that fundamentally alters the nature of the dwelling may be reclassified as a new construction, which is subject to 21% VAT. Pay particular attention to extensive renovations that rebuild a significant majority of the property.
Avoiding the DIY Materials Trap
In Belgium, if you buy construction materials yourself instead of having a contractor supply them, you always pay 21% VAT on those materials — no exception exists. This means that sourcing materials independently eliminates access to the reduced rate on that portion of the project, and can quickly erode the perceived savings of a weekend renovation project.To optimize the budget for high-impact styling, the tactical approach requires outsourcing specific foundational upgrades. Where the contractor buys the materials and invoices them together with the works, the entire project can benefit from the 6% VAT rate if all conditions are met. Lowering this tax burden allows residents to preserve more of their budget for space-saving retail furniture.
Practical tip: Since 1 July 2022, the contractor is required to state on the invoice all elements justifying the application of the 6% rate. If you notice an incorrect VAT rate, it is highly recommended to notify your contractor promptly in writing so they can issue a corrected invoice.
How Much Walkway Space Does a Small Living Room Need?
Translating abstract design concepts into a functional small-space layout requires strict adherence to physical measurements. The difference between an apartment that feels claustrophobic and one that feels expansive often comes down to just a few inches of clearance.
Circulation Flow Requirements
The foundational rule of space planning dictates the preservation of clear, unobstructed pathways. In a small living room, it is essential to leave about 24 to 30 inches of clear space for main pathways. This specific measurement allows human traffic to flow through the space without requiring inhabitants to turn sideways or weave around obstacles. Furthermore, these pathways must be planned to avoid blocking natural light with tall furniture, which can instantly shrink the perceived volume of the room.Furniture Sizing and Placement Matrix
Selecting the primary seating arrangement dictates the layout of the entire room. Most small living rooms work best with specific sofa dimensions designed to respect minimum walkway clearances.| Sofa Configuration | Recommended Maximum Width | Layout Strategy for Compact Rooms |
|---|---|---|
| Compact Loveseat | 65 inches | Center on the longest wall while maintaining side clearance. |
| Standard Apartment Sofa | 80 inches | Position to anchor the room without encroaching on door swings. |
| Petite L-Shaped Sectional | Under 80 inches (on the long side) | Tuck into a corner to maximize the central open floor area. |
The Floating Furniture Technique
A counterintuitive but highly effective layout trick involves pulling pieces away from the perimeter. Do not push all furniture against the walls: letting a sofa float slightly forward can create better flow, particularly in a small living-room-dining-room combo. This slight forward shift establishes a defined boundary between the living and dining zones, guiding the circulation path behind the seating area rather than forcing traffic directly through the center of the lounge.Which Multifunctional Furniture Actually Saves Space?
With the structural design budget optimized, remaining capital can be deployed toward retail pieces that perform multiple roles. The market for multifunctional furniture has seen significant recent growth, driven by rapid innovations in mechanical hardware and hidden storage as urban homes shrink.
Zero-Clearance and Deep Seating Mechanics
Modern seating solutions must balance comfort with spatial restrictions. A prime example of this engineering is POVISON's Aurora Power Sofa Bed. Unlike traditional sleeper sofas that require pulling mechanisms outward into the center of the room, this model utilizes advanced articulation. The Aurora Power Sofa Bed has an extra-deep seat of around 39 inches and can be placed zero-distance to the wall.In a typical 10 ft × 12 ft living room layout, this means a narrow walkway to the TV stand remains entirely functional even when the bed is fully extended. Zero-clearance mechanics prevent the disruption of core circulation paths. However, motorized power furniture comes with limitations: it requires proximity to an electrical outlet, carries a risk of motor failure requiring specialized repairs, and generally demands a price premium over manual equivalents.
Fluid Dining Configurations
Dining areas in small apartments frequently obstruct traffic. The geometry of the table is the primary factor in mitigating this issue. The POVISON Round Extendable Dining Table keeps edges out of the circulation path specifically because of its round shape, which naturally deflects movement around it rather than creating sharp pinch points.Furthermore, its hidden extension stretches the table from a compact 47 inches to about 63 inches. This accommodates 4 to 6 people only when necessary, returning to a minimal footprint for daily living.
High-Tech Media Management
Entertainment zones easily become visual black holes in tight quarters. A multifunctional TV stand for a small living room should combine closed cabinets or drawers for cables, remotes, and game consoles with a couple of open shelves for books and decor, plus built-in cable management.The Selene TV stand illustrates this precise balance. It is sized for TVs from 65 to 85 inches while keeping a light, modern profile. Crucially, its slatted doors allow airflow so consoles and streaming boxes do not overheat, solving the ventilation issues that often plague tightly packed, closed-storage media units in modern apartments.
Why Does Painting a Small Apartment Make It Feel Bigger?
Physical dimensions dictate layout, but visual weight determines how an inhabitant actually perceives the size of the apartment. Aesthetic choices involving shape, structural transparency, and light interaction alter the psychological boundaries of a compact room.
Structural Transparency in Furniture
The design mechanic of "visual lightness" relies on showing as much continuous flooring as possible. A compact sofa is generally narrower front-to-back, has slimmer arms, and often sits on raised legs so more floor is visible underneath. When the eye can trace the floor beneath the heavy pieces, the brain interprets the room as having a larger uninterrupted surface area.Warmth and Light Bouncing
Color application in 2026 has moved away from stark minimalism. Recent color trend roundups from sources like The Nordroom emphasize warm, comforting neutrals with soft accent shades instead of cold grays for apartment decor.The properties of light play a crucial role in these selections. Light walls and furniture usually bounce more light and can make very small rooms feel bigger, especially in north-facing rooms that receive cooler, indirect sunlight. However, strategic contrast is equally effective; deeper wall colors combined with light sofas and rugs can feel luxurious and snug where natural light is heavily limited.
Layered Illumination
Lighting placement acts as the final architectural tool. Relying on a single harsh ceiling bulb makes a small living room feel flat and emphasizes the claustrophobic borders of the ceiling.Instead, the current strategy is to layer a floor lamp, a table lamp, and a soft accent light near the TV or artwork. This triangulation of light sources creates depth and shadows, pushing the corners of the room outward and establishing distinct functional zones within a single open-plan space.
Common Decorating Traps That Shrink Your Apartment
Even with precise space planning and optimized budgets, certain styling decisions will instantly compress a room's aesthetic. Avoiding these specific layout mistakes is critical for maintaining an open, elevated environment.
- Selecting Oversized Furniture: Choosing massive, heavy pieces that completely block essential circulation walkways instantly disrupts the physical flow, forcing awkward navigation and making the room feel overstuffed.
- Over-Cluttering Surfaces: Spreading many tiny decor items around instead of relying on a few larger, bolder pieces creates visual noise. The eye processes this clutter as a lack of available space.
- Blocking Window Profiles: Hanging heavy dark curtains on a small window absorbs vital natural light and adds unnecessary visual weight to the walls, visually lowering the ceiling height.
Conclusion
The evolution of urban residential design demands that small-footprint living operate efficiently. Navigating local fiscal mechanisms — such as Belgium's 6% renovation VAT regime — to fund foundational upgrades can provide meaningful savings, provided all applicable conditions are satisfied; readers should verify their specific situation with a qualified contractor or tax adviser before budgeting.
Residents must also consider their rental mobility or future resale plans; heavy investments in fixed custom built-ins may not offer the same flexibility as modular, movable storage if you plan to relocate. Ultimately, executing a high-style layout relies on abandoning the mindset of restriction. By planning the living environment with zero-clearance mechanics, strategic light manipulation, and calculated spatial flow, residents can turn a modern compact apartment into a highly deliberate and comfortable space.